
Ref.: A2933
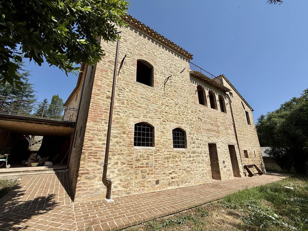
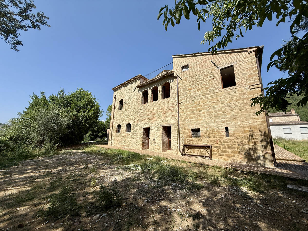
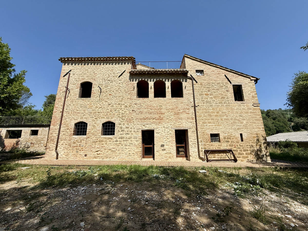
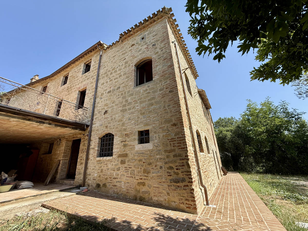
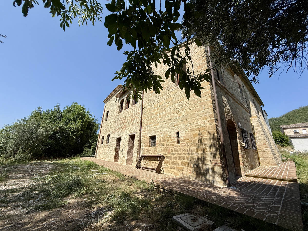
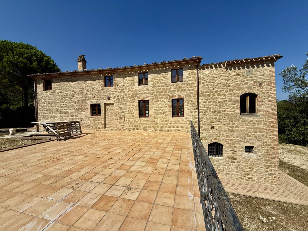
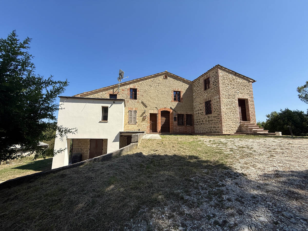
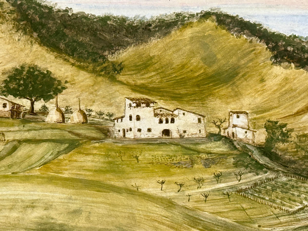
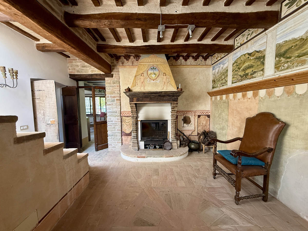
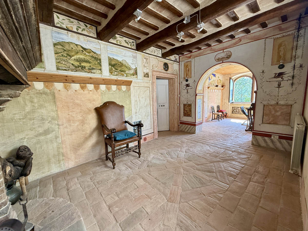
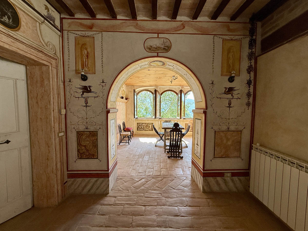
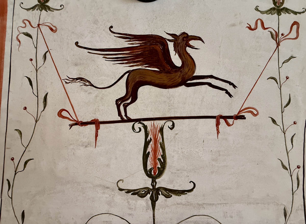
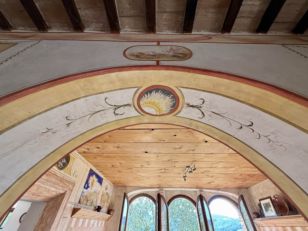
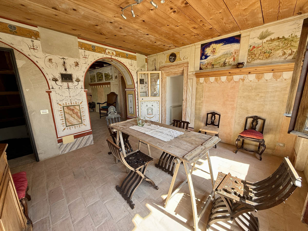
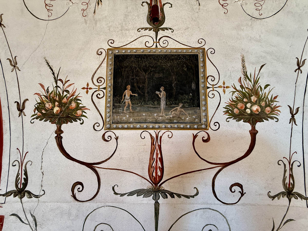
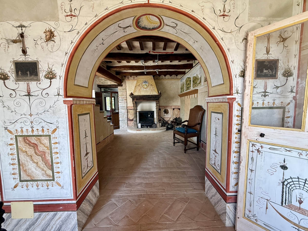
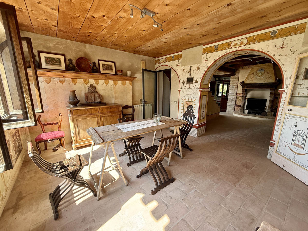
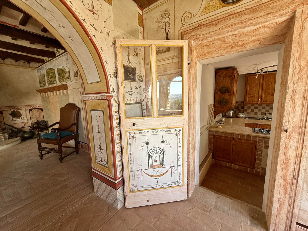
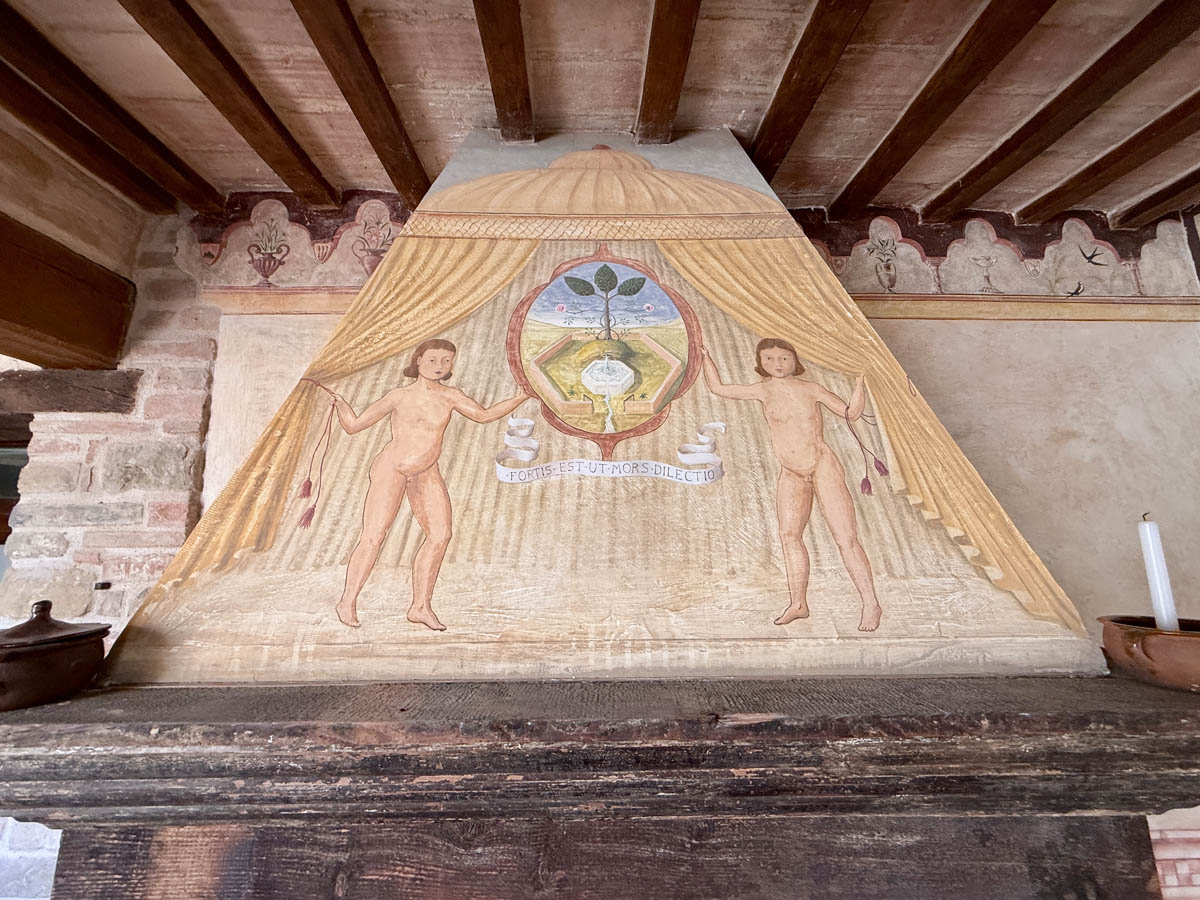
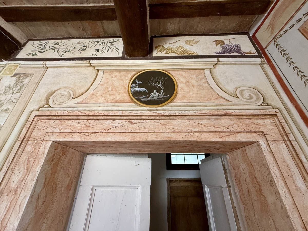
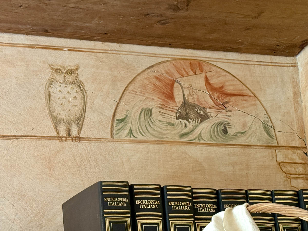
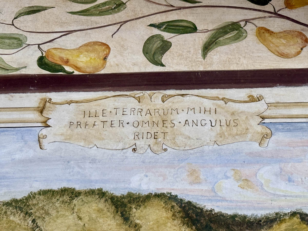
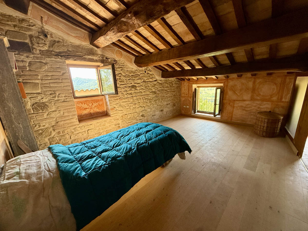
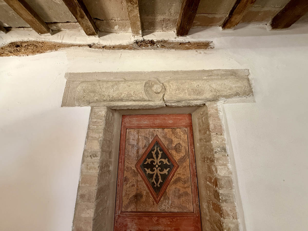
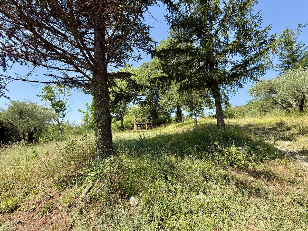
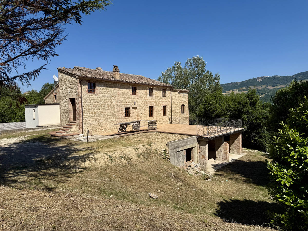
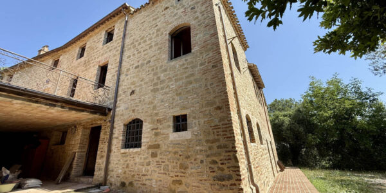
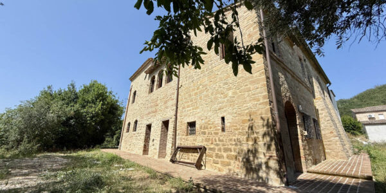
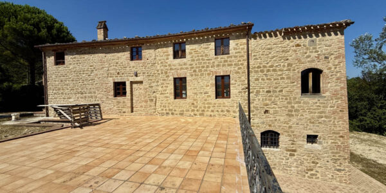
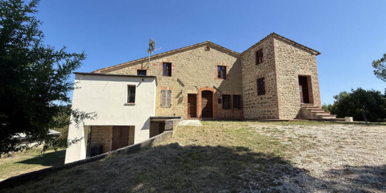
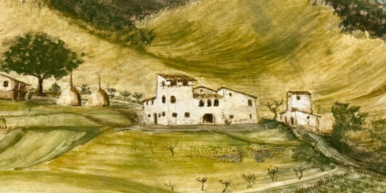
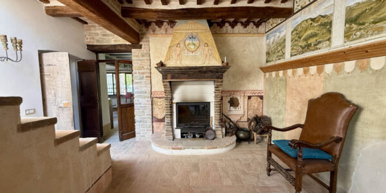
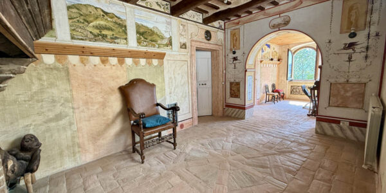
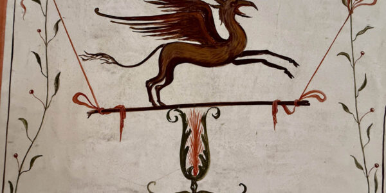
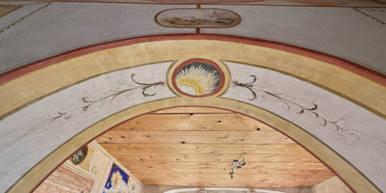
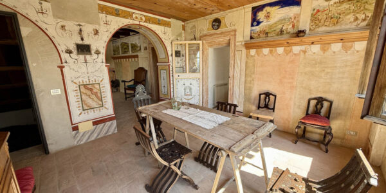
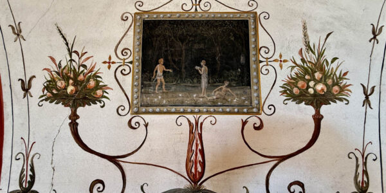
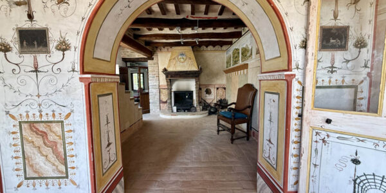
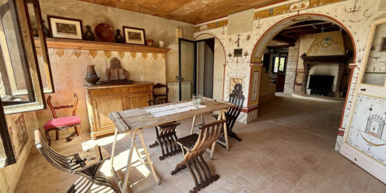
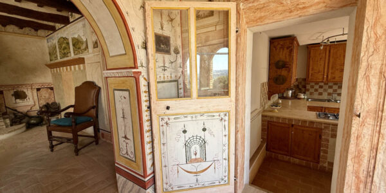
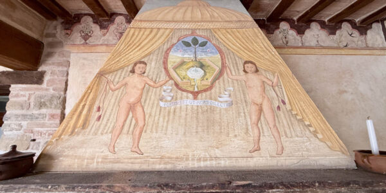
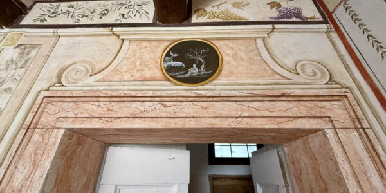
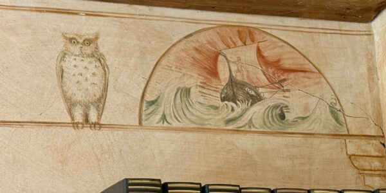
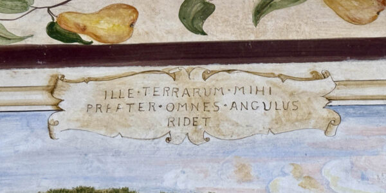
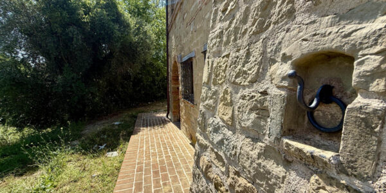
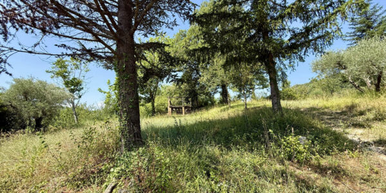
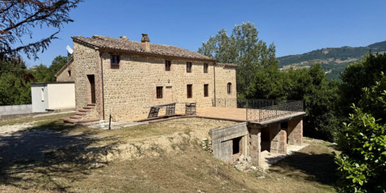
Casaforte Santo Stefano is a truly unique architectural gem. It is an ancient stone farmhouse—recently restored—whose standout features, beyond its imposing masonry, include grotesque-style frescoes adorning the main interior rooms. The property includes a private courtyard of approximately 2,000 square meters and an agricultural outbuilding.
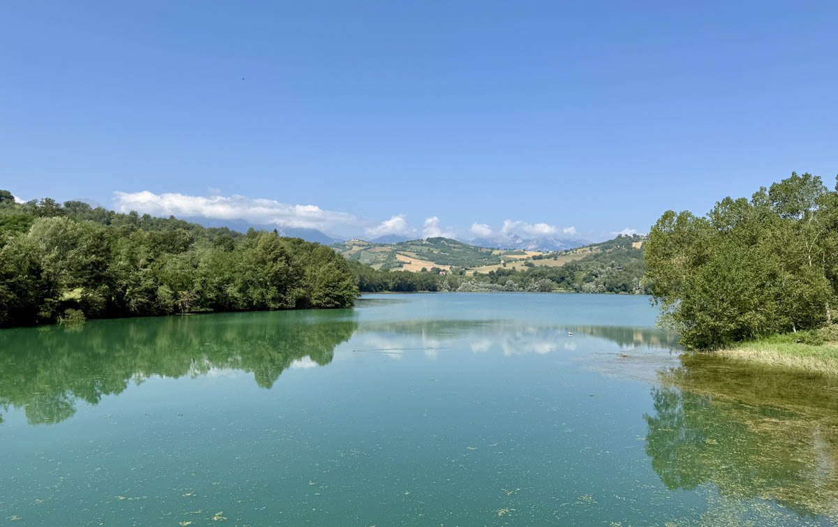
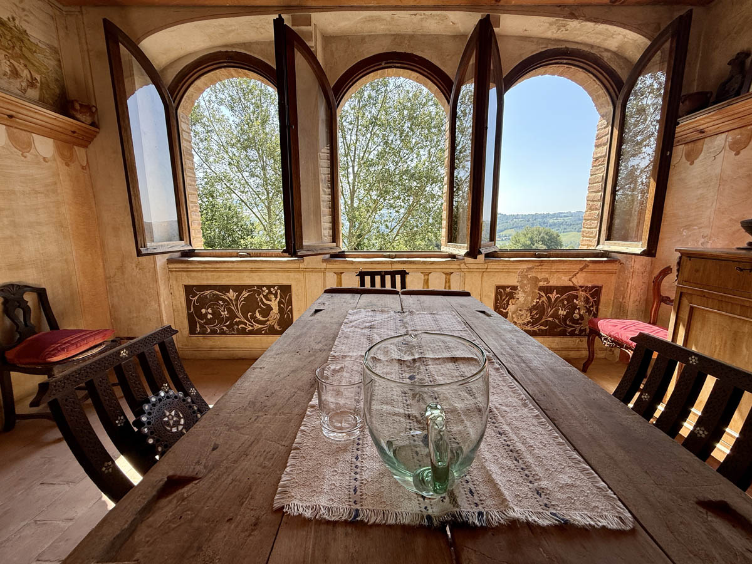
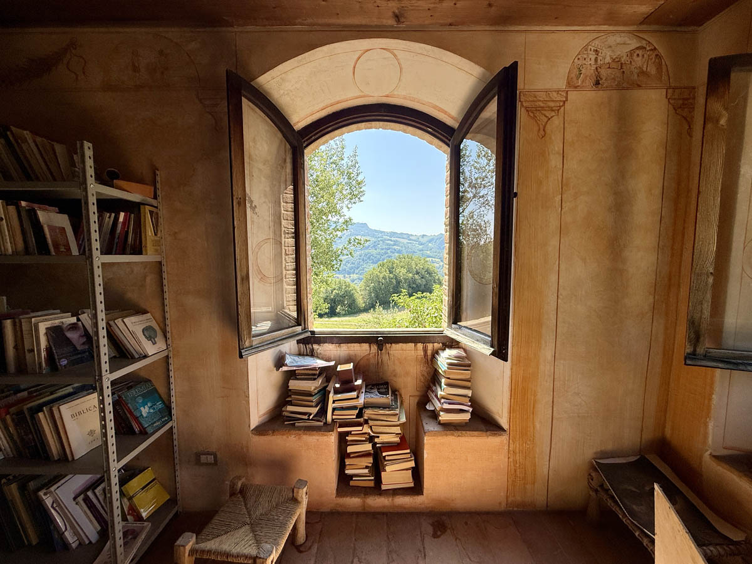
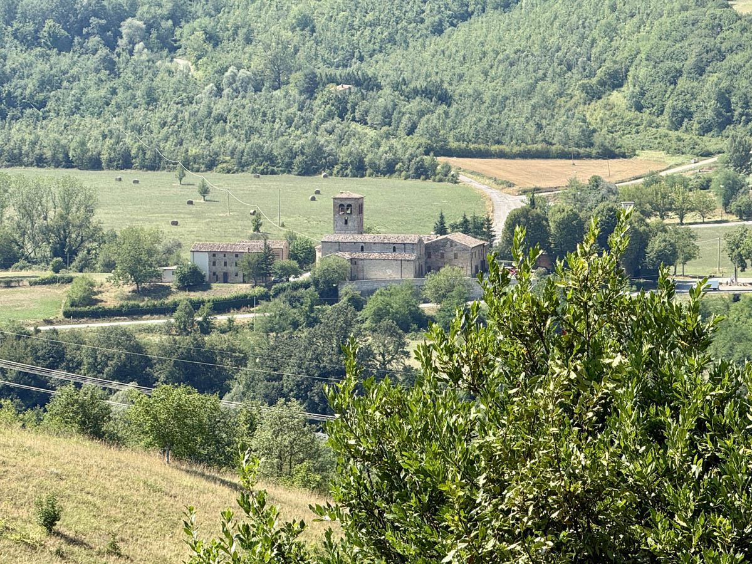
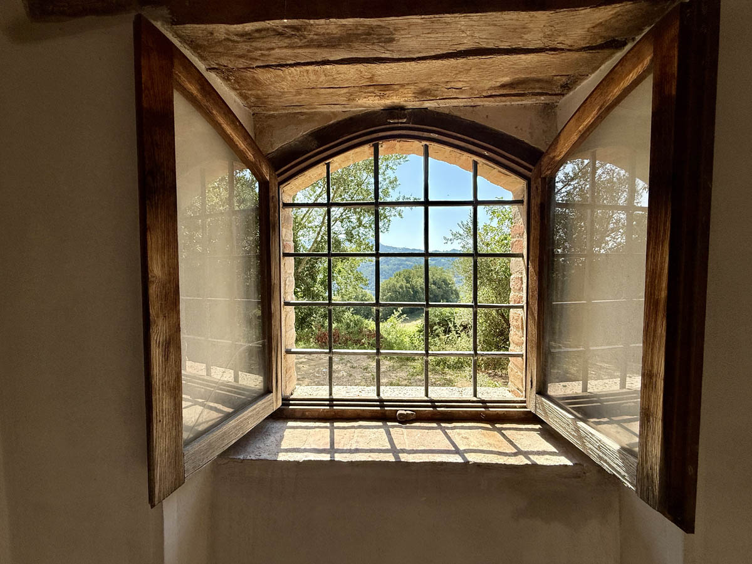
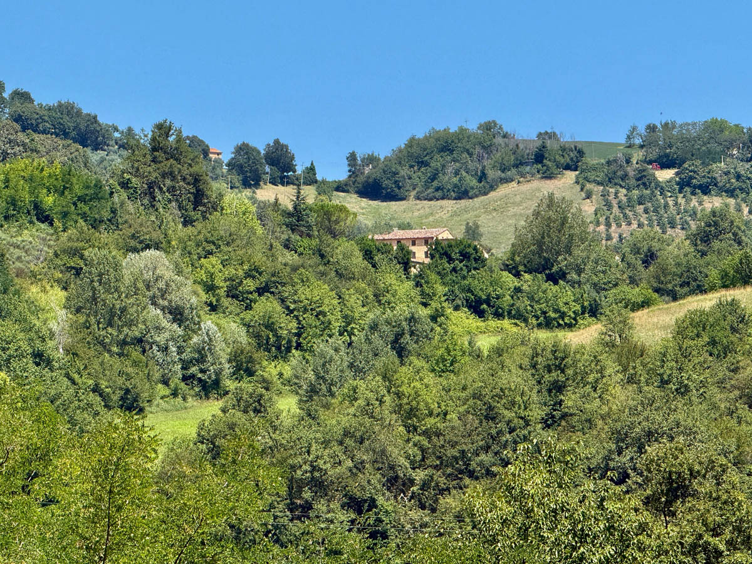
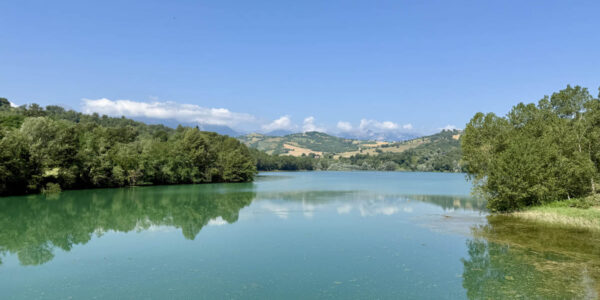
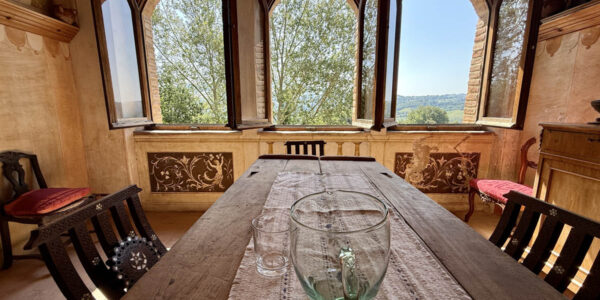
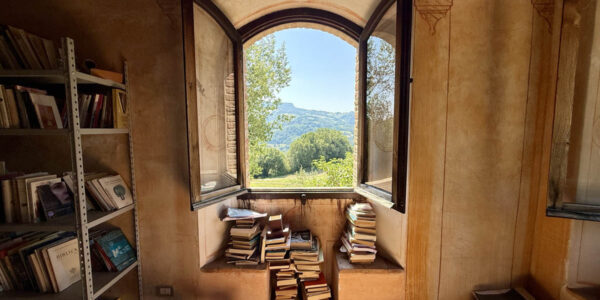
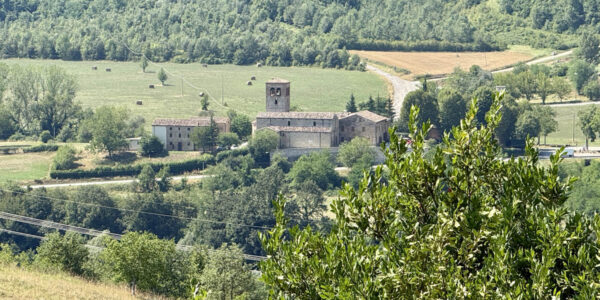
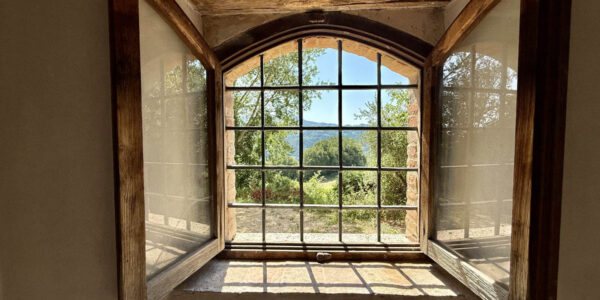
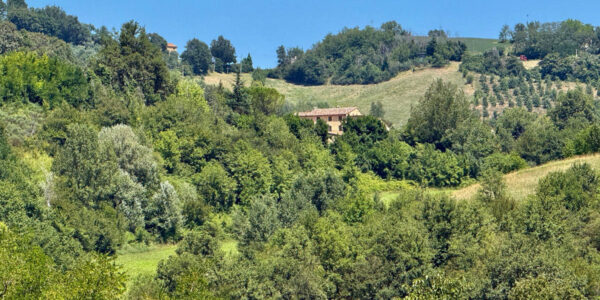
The property is situated in the magnificent natural setting surrounding Lake San Ruffino, located just a short walk away. Access to the farmhouse is via a convenient municipal road in the territory of Monte San Martino, in the province of Macerata. A mere ten-minute drive leads to Amandola (in the province of Fermo); a key architectural landmark there is the Abbey of San Ruffino and Vitale, which is visible from the home’s windows. It is a setting of exceptional value, both in terms of its natural beauty and its historical-architectural significance.
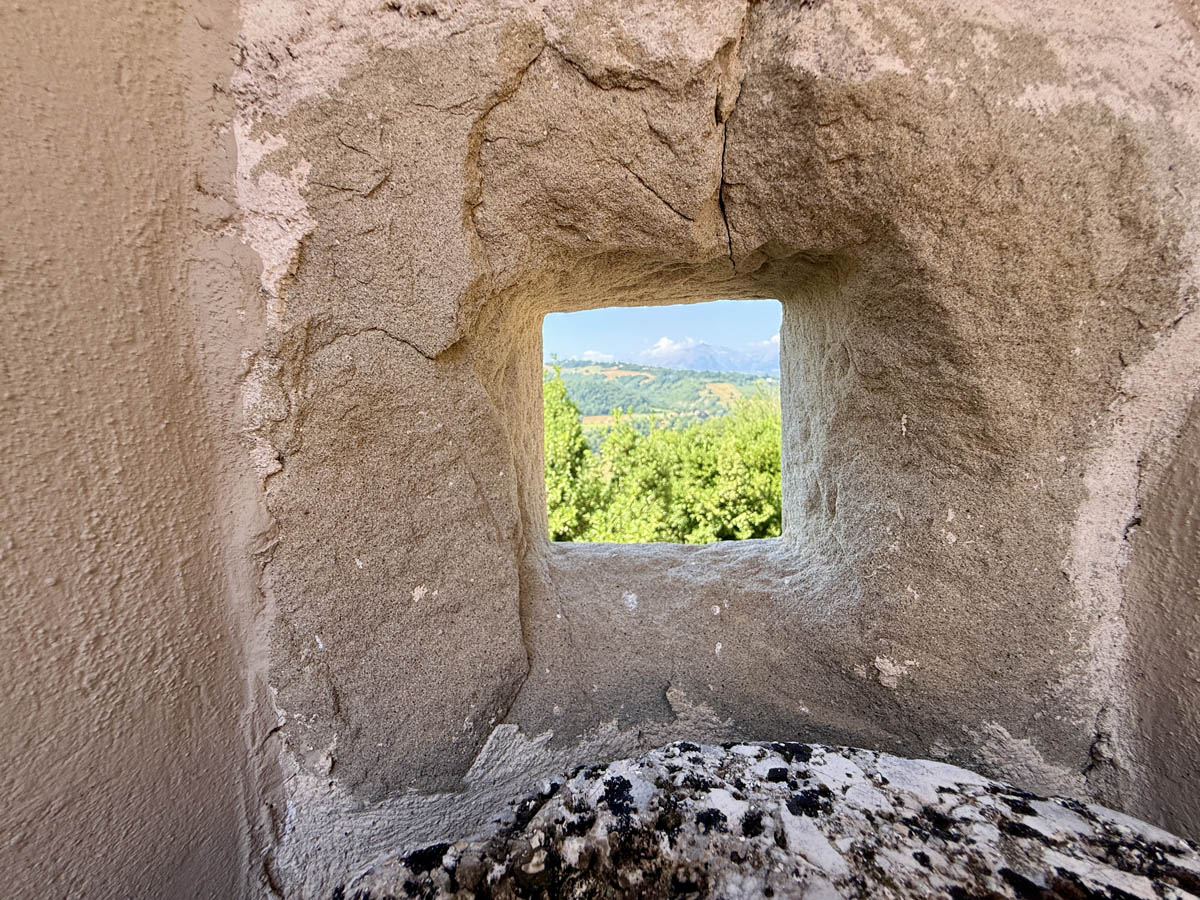
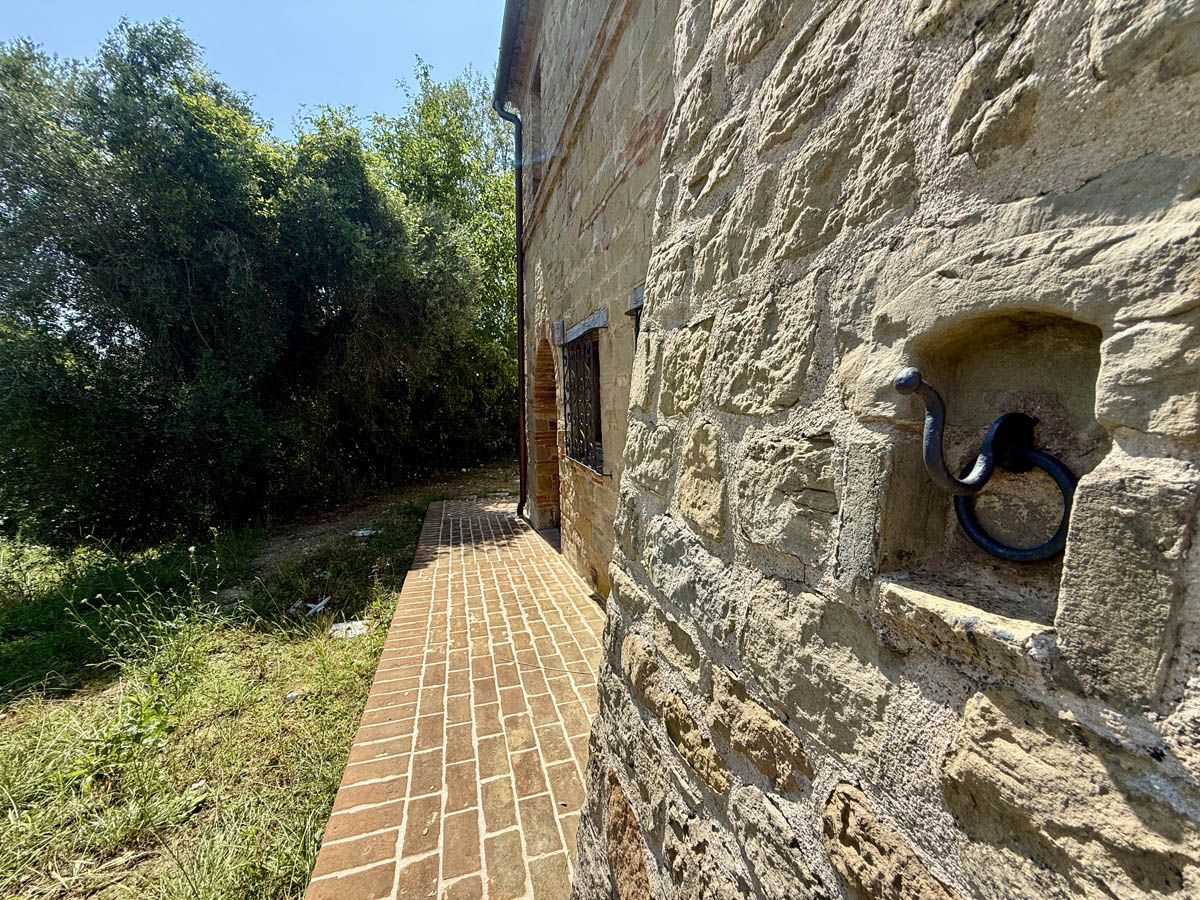
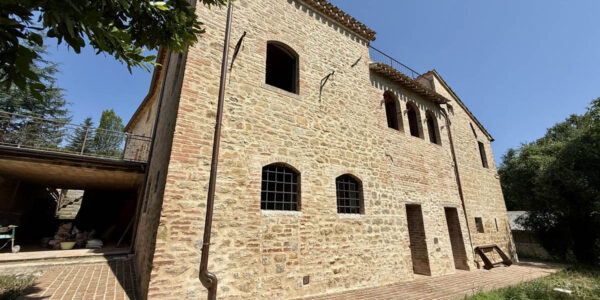
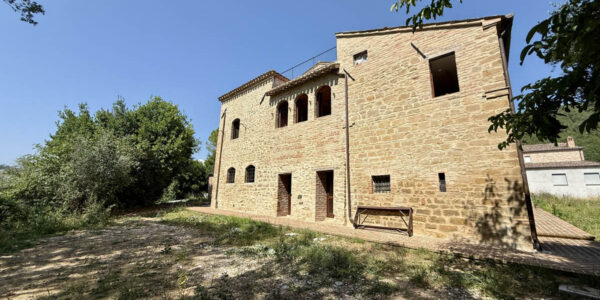
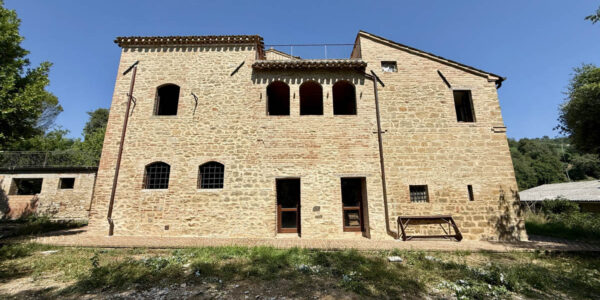
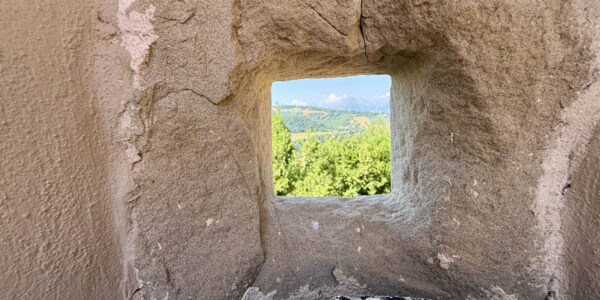
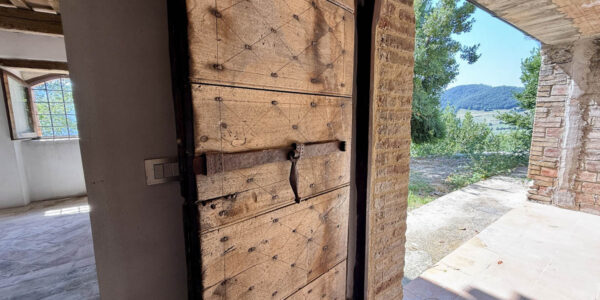
The residence—which shares a wall with a small, separate unit not included in the sale—forms the main part of a stone and brick building dating roughly to the 14th–16th centuries. Its massive walls, architectural form, various construction details, buttresses, and commanding position overlooking the Tenna Valley all attest to a distinguished past; it likely served as the fortified home of a wealthy local landowning family.
The building has just undergone a complete restoration and seismic reinforcement, with work finalized in late 2025.
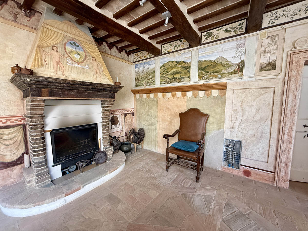
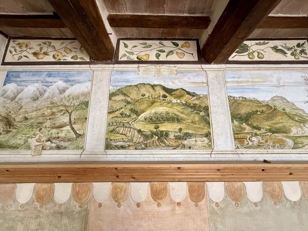
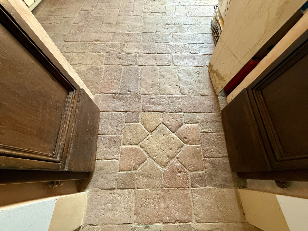
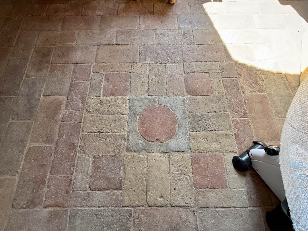
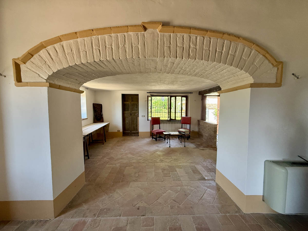
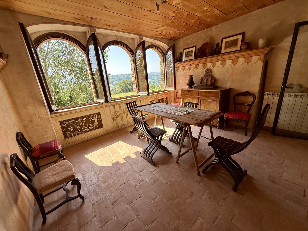
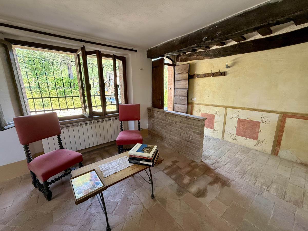
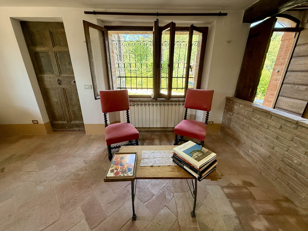
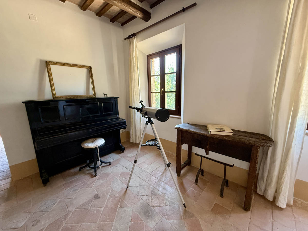
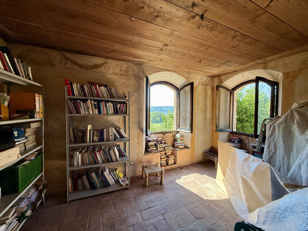
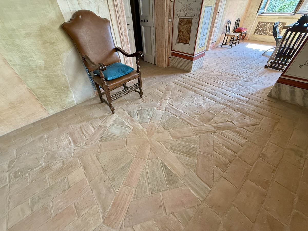
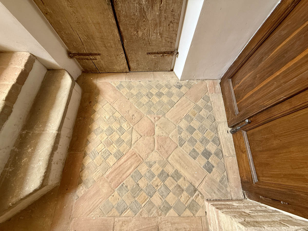
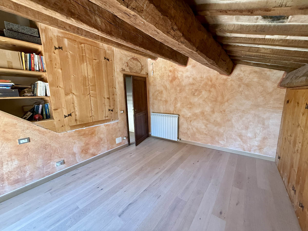
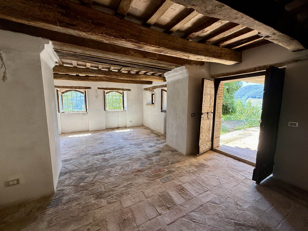
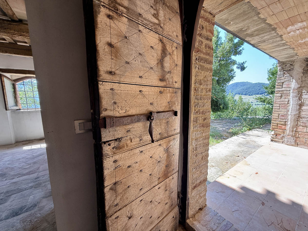
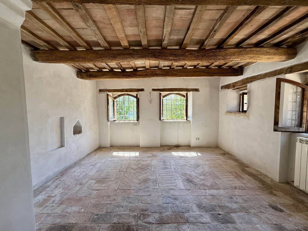
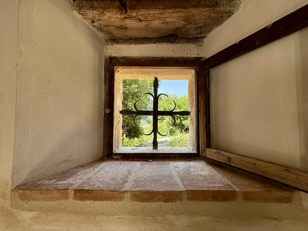
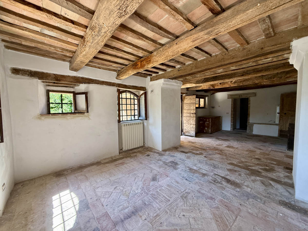
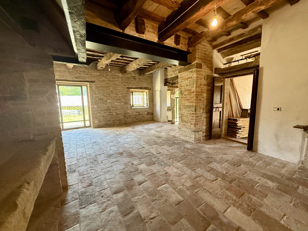
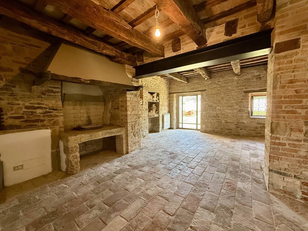
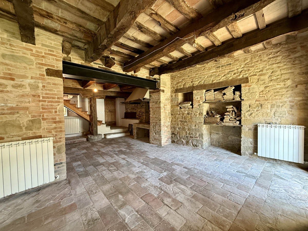
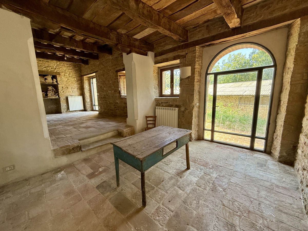
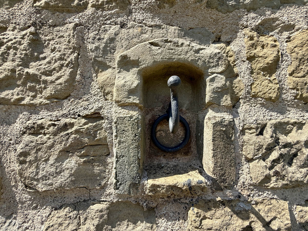
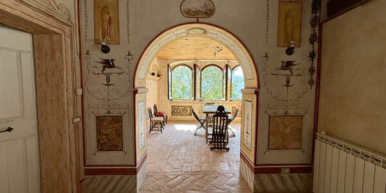
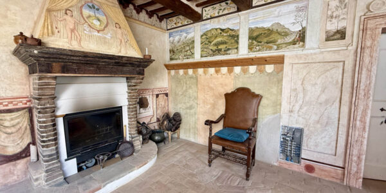
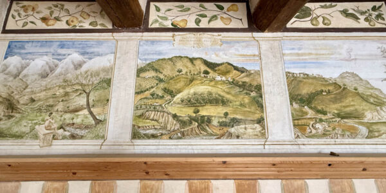
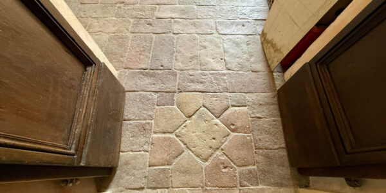
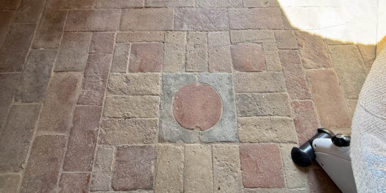
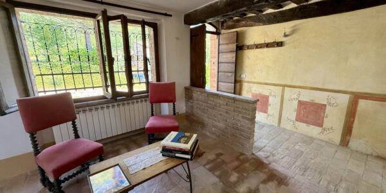
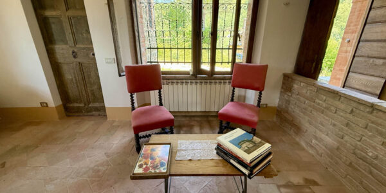
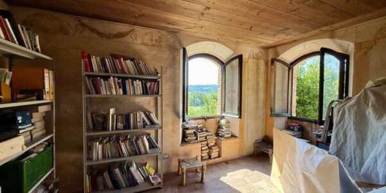
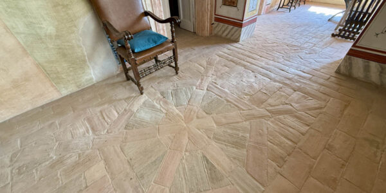
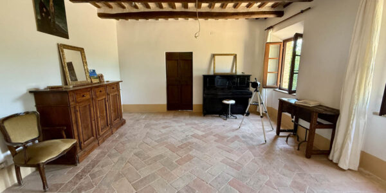
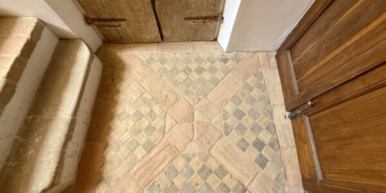
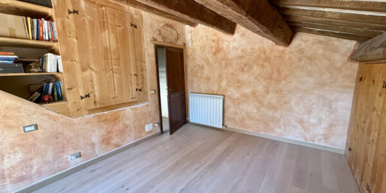
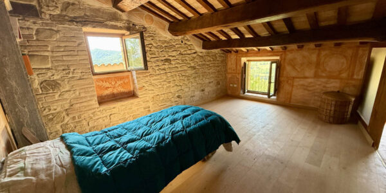
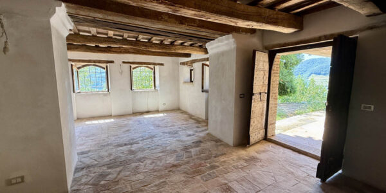
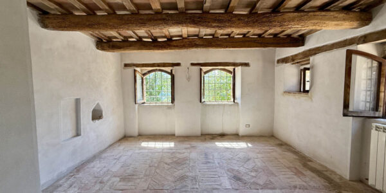
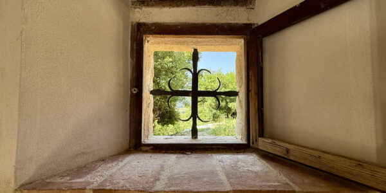
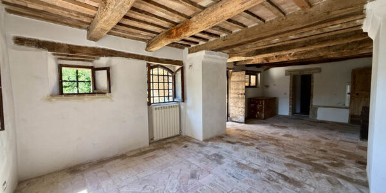
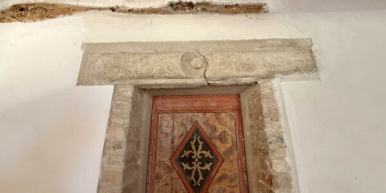
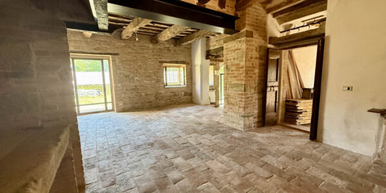
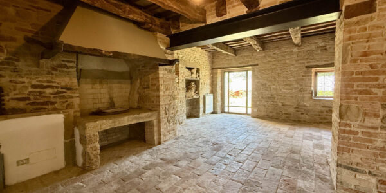
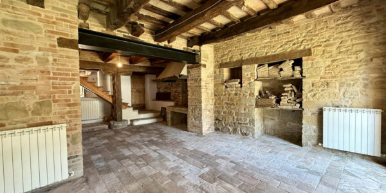
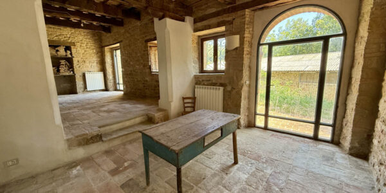
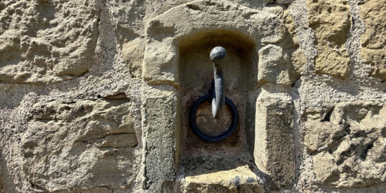
During the renovation—which focused primarily on the load-bearing structures—great care was taken to preserve the beautiful frescoes. These were created in more recent times by a talented artist who sought to recreate the interiors as they might have appeared in the original era. Also preserved were the antique terracotta inlaid floors and the many distinctive details, such as friezes and lintels made of stone, wood, and wrought iron.
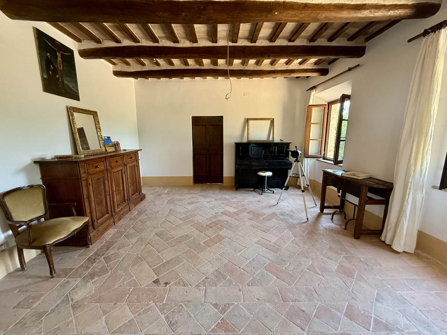
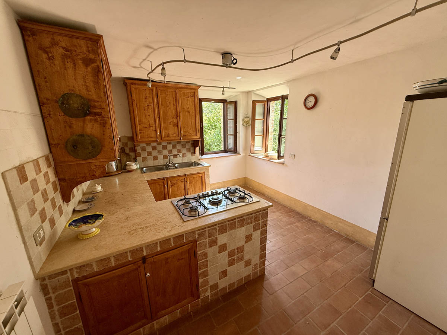
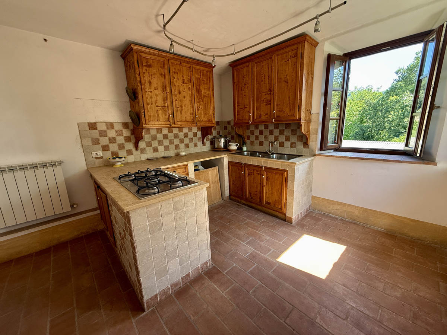
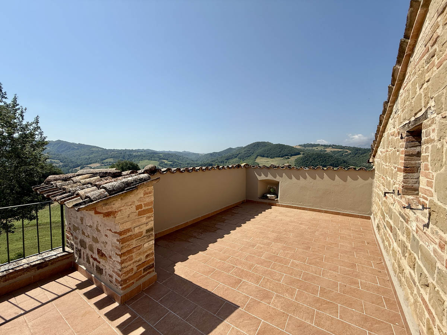
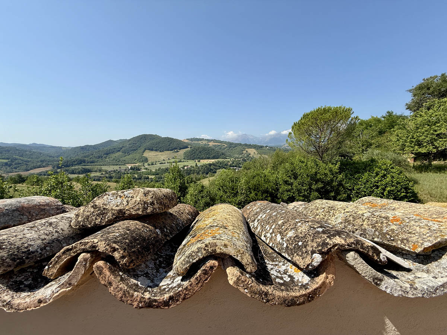
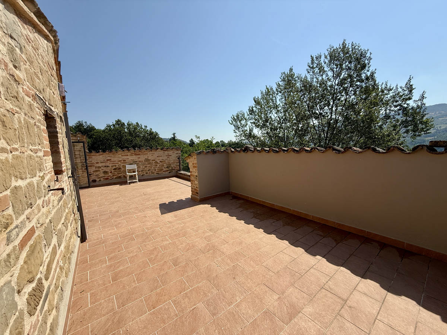
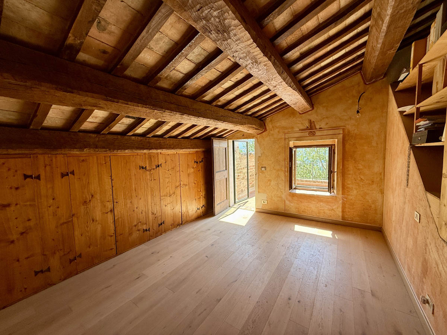
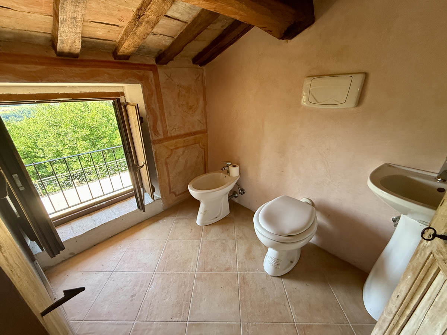
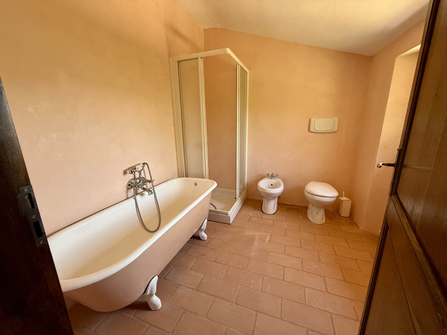
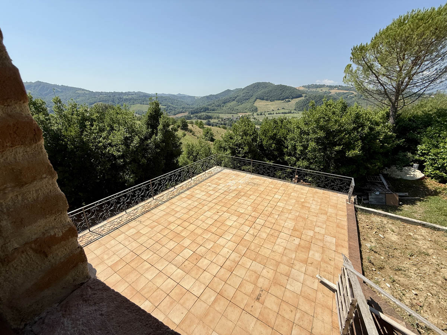
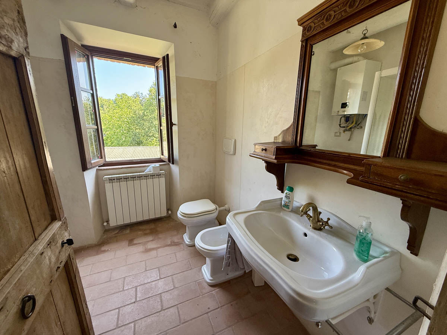
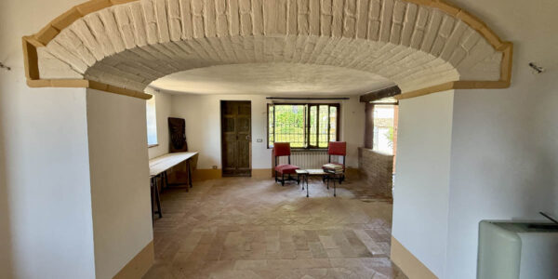
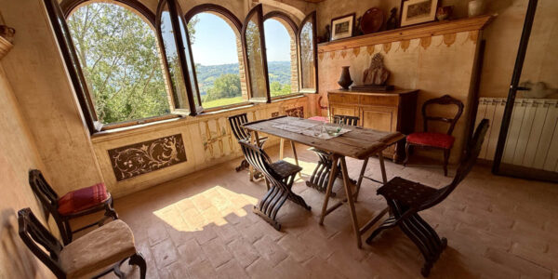
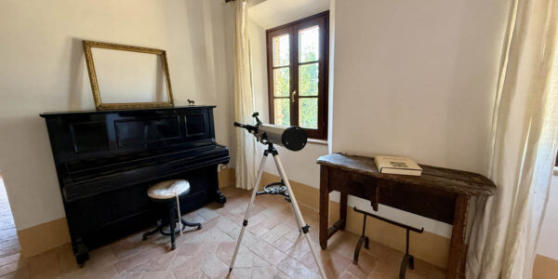
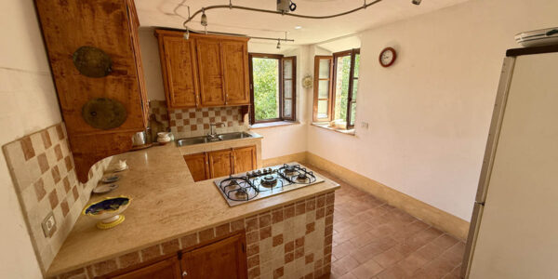
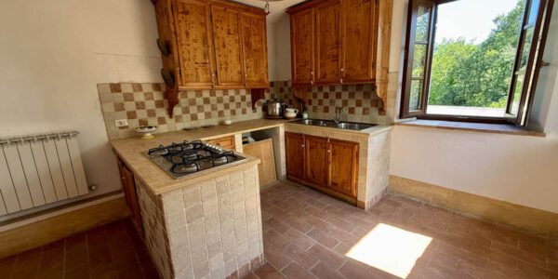
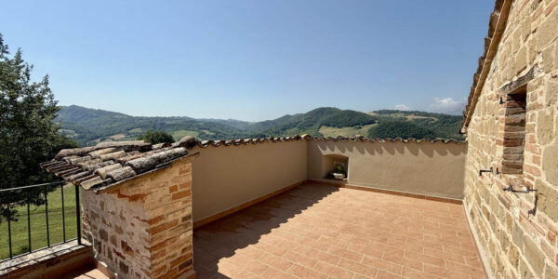
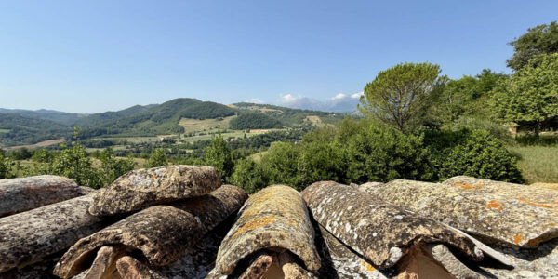
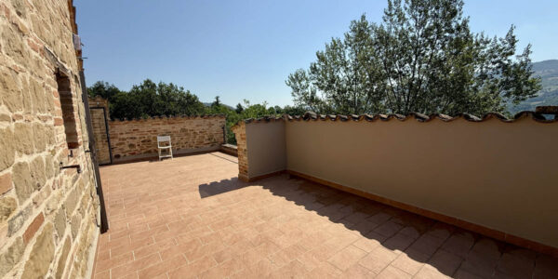
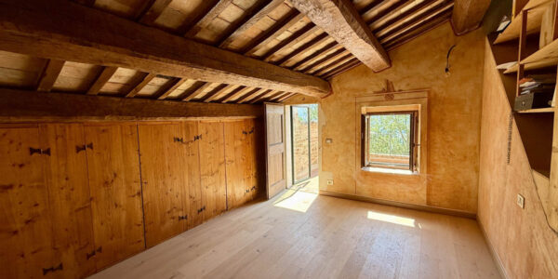
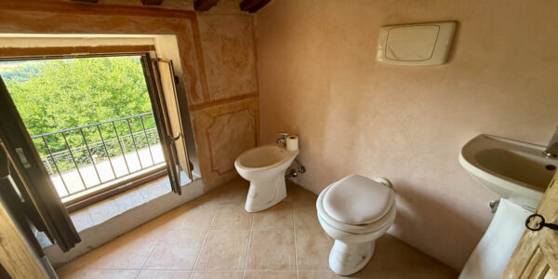
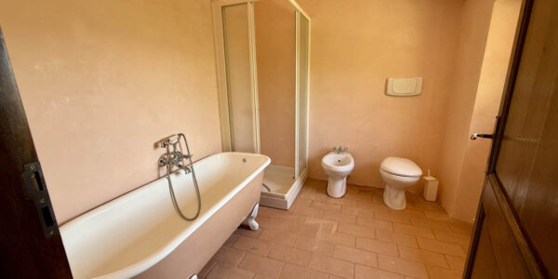
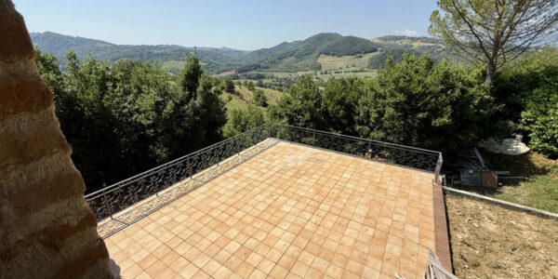
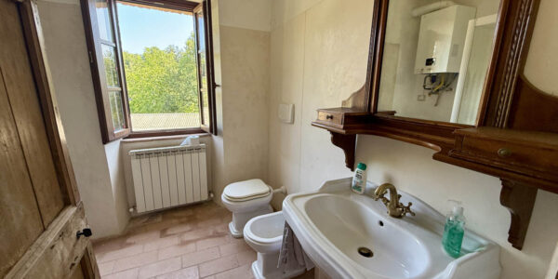
The residence is spread over three levels. The semi-basement features beautiful rooms with exposed wooden beam ceilings; while technically classified as storage areas (*fondaci*), they could easily serve as living rooms, studies, libraries, or workshops and a bathroom/luandry. The ground floor—accessible via a staircase connecting all three levels—houses the main frescoed rooms: an entrance/sitting area, the main living room, a study/bedroom, a hallway with a fireplace (featuring one of the two staircases leading upstairs), a dining room with three arched windows, the kitchen, and a bathroom. This level also boasts a very large panoramic terrace. The first floor comprises the sleeping area, featuring four bedrooms (two of which, due to ceiling height, are not officially classified as bedrooms but are equally functional), a large terrace integrated into the roof structure offering beautiful views of the surrounding countryside and the nearby abbey, and a bathroom with both a bathtub and a shower. One of the bedrooms has a small en-suite bathroom. The total usable area is approximately 290 sqm (approx. 350 sqm gross).
The property is equipped with all essential utilities: electricity, mains water connection (potable), LPG heating, and a septic tank drainage system. Installing a Wi-Fi connection would be straightforward.
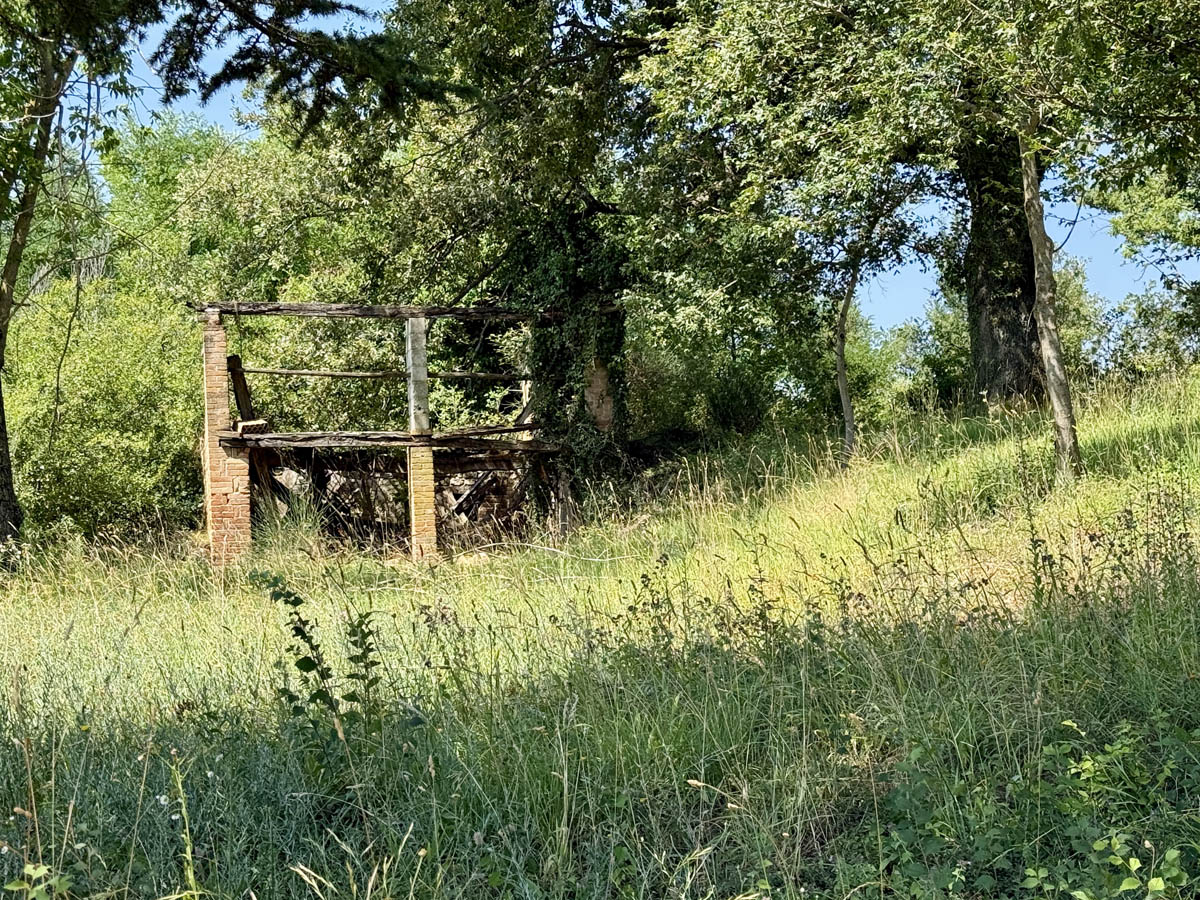
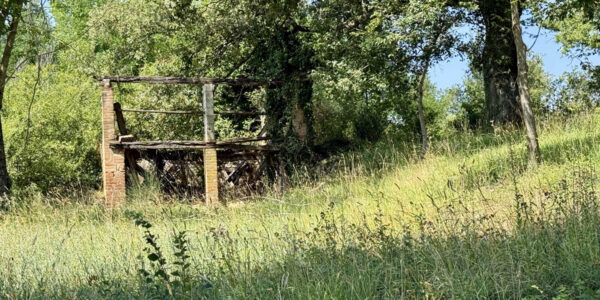
The grounds include an old barn that could be rebuilt and used as a guest house, pool house, or workshop. There is also the possibility of constructing a swimming pool, should one desire.
